
Custom Kitchen Layouts in Westchester: How to Design for Function and Flow
When designing custom kitchen layouts in Westchester, focus on creating efficient work zones. Position your cooking area near prep spaces, with the cleaning zone close by. Maximize storage with vertical shelves and pull-out drawers. Choose a layout that suits your cooking style—U-shaped for elaborate meals or galley for quick dishes. Ascertain smooth flow by maintaining clear paths between the stove, sink, and refrigerator. For more tips on personalizing your space, explore further!
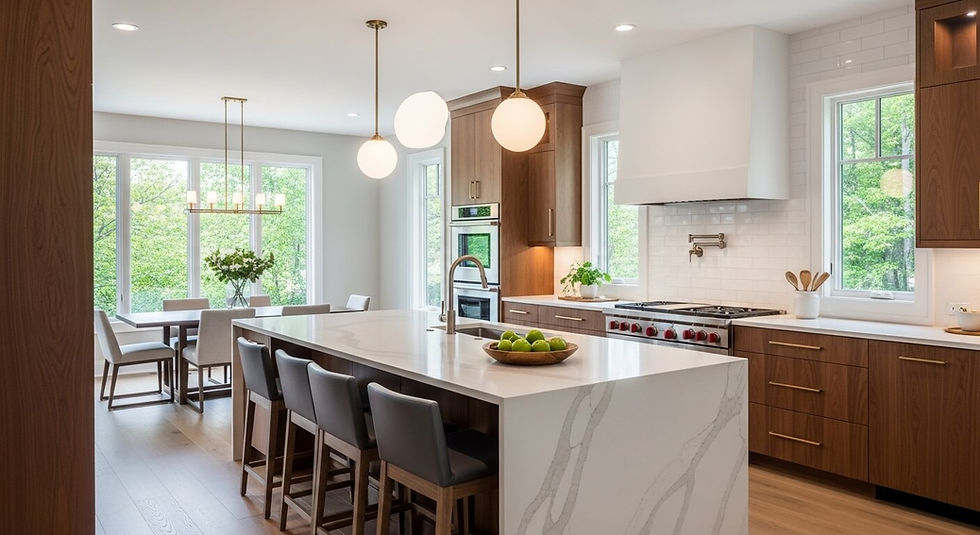
Understanding Kitchen Work Zones
When you design your kitchen, understanding work zones is essential for creating an efficient space.
Think about the primary tasks: cooking, prepping, cleaning, and storing. Each zone should be strategically placed for easy access.
The cooking zone, including your stove and oven, should be near the prep area, stocked with utensils and chopping boards.
Your cleaning zone, featuring the sink and dishwasher, should be close to both the cooking and prep areas for seamless workflow.
Storing zones, like pantries and cabinets, should be easily accessible.
Maximizing Space With Smart Storage Solutions
After mapping out your kitchen work zones, the next step is maximizing space with smart storage solutions.
Think vertical—install shelves or cabinets that reach the ceiling. Use pull-out drawers for easy access to pots and pans, and consider corner cabinets with lazy Susans to utilize every inch.
You can also incorporate hidden storage, like toe-kick drawers or island compartments. Organize your pantry with clear bins and labels to keep everything in sight.
Don’t forget about under-sink storage; use stackable bins or tiered organizers. With these strategies, you’ll create a functional kitchen that feels spacious and organized.
Choosing the Right Layout for Your Cooking Style
How do you cook most effectively? Understanding your cooking style is key to choosing the right kitchen layout.
If you love prepping elaborate meals, a U-shaped or L-shaped layout might suit you best, providing ample counter space and easy access to appliances.
For those who prefer quick, simple dishes, a galley kitchen could work wonders, streamlining your workflow.
If you enjoy entertaining, consider an island layout, fostering interaction while cooking.
Assess your habits, prioritize your needs, and envision how you move in the kitchen.
This clarity will guide your design choices, ensuring your space supports your culinary passions efficiently.
Enhancing Flow With Open Concepts and Traffic Patterns
Understanding your cooking style helps inform not just the layout, but also how you can enhance the overall flow of your kitchen.
An open concept design can create a seamless connection between your kitchen, dining, and living areas. This setup encourages interaction and makes multitasking easier.
Think about traffic patterns; guarantee there's a clear path between key areas—like the stove, sink, and refrigerator. Avoid placing obstacles that could disrupt movement.
With strategic placement of islands or countertops, you can facilitate communication and accessibility, making your kitchen a functional and inviting space for family and friends.
Personalizing Your Kitchen With Design Elements and Finishes
What makes a kitchen truly feel like yours? It’s the design elements and finishes that reflect your personality.
Choose colors that inspire you, whether it’s a bold backsplash or calming cabinetry. Incorporate textures, like sleek countertops or rustic wood accents, to add depth.
Don’t forget about lighting; pendant lights can create a cozy vibe while task lighting enhances functionality. Personal touches, like unique hardware or custom shelving, showcase your style.
Finally, consider your workflow—select finishes that not only look good but are also practical for everyday use. Make your kitchen a space that feels uniquely you.
Frequently Asked Questions
What Is the Average Cost of Custom Kitchen Layouts in Westchester?
The average cost of custom kitchen layouts in Westchester ranges from $20,000 to $60,000.
Depending on materials and design complexity, you might find prices varying considerably, so it’s best to budget accordingly.
How Long Does It Typically Take to Design and Build a Custom Kitchen?
It typically takes about 8 to 12 weeks to design and build a custom kitchen.
This includes planning, selecting materials, and construction.
Your timeline might vary based on complexity and contractor availability, so stay flexible.
Are There Specific Building Codes to Consider When Designing a Kitchen?
Yes, there're specific building codes to contemplate when designing a kitchen.
You’ll need to check local regulations regarding electrical, plumbing, and safety standards to verify your kitchen meets all necessary requirements and functions properly.
Can I Incorporate Eco-Friendly Materials in My Kitchen Design?
Absolutely, you can incorporate eco-friendly materials in your kitchen design.
Consider bamboo cabinets, recycled glass countertops, and low-VOC paints.
These choices not only enhance aesthetics but also promote sustainability, making your kitchen a healthier space.
What Are the Best Colors for a Small Kitchen to Appear Larger?
To make a small kitchen appear larger, use light colors like soft whites, pastels, or pale grays.
These shades reflect light, creating an airy feel. You can also add mirrors to enhance the effect.
Conclusion
Incorporating smart design elements into your kitchen can transform it into a functional and inviting space. By understanding work zones, maximizing storage, and choosing the right layout, you'll create a kitchen that suits your cooking style and enhances flow. Don’t forget to add personal touches with finishes that reflect your taste. With these tips in mind, you’ll design a custom kitchen in Westchester that’s not only efficient but also a joy to spend time in.


Comments