
How to Choose the Best Kitchen Layout for Your Westchester Home

To choose the best kitchen layout for your Westchester home, start by evaluating your cooking habits and lifestyle. Consider how often you cook and entertain, which will help you prioritize space and efficiency. Explore popular layouts like galley, L-shaped, or open-concept styles based on your needs. Maximize smaller spaces with compact appliances and smart storage solutions. Don't forget to factor your budget into the decision. There's more to discover about each layout and its benefits.

Assessing Your Kitchen Needs and Lifestyle
How do you envision your kitchen fitting into your daily life? Contemplate how often you cook, entertain, or gather with family.
If you love hosting, you'll need ample space and an open layout. If you’re a busy professional, efficiency might be your priority, requiring accessible storage and streamlined prep areas.
Think about your cooking habits—do you prefer quick meals or gourmet experiences? Evaluate your appliances and their placement for convenience.
Don't forget to reflect on your family’s needs; do you need a kid-friendly space or a quiet retreat? Assess these factors to create a kitchen that supports your unique lifestyle.
Exploring Popular Kitchen Layout Styles
When you start exploring kitchen layout styles, you'll find that each design offers distinct advantages tailored to different cooking and entertaining needs.
The classic galley layout maximizes efficiency with a streamlined workspace, perfect for those who love to cook.
An L-shaped kitchen creates a cozy atmosphere while allowing for easy movement and interaction.
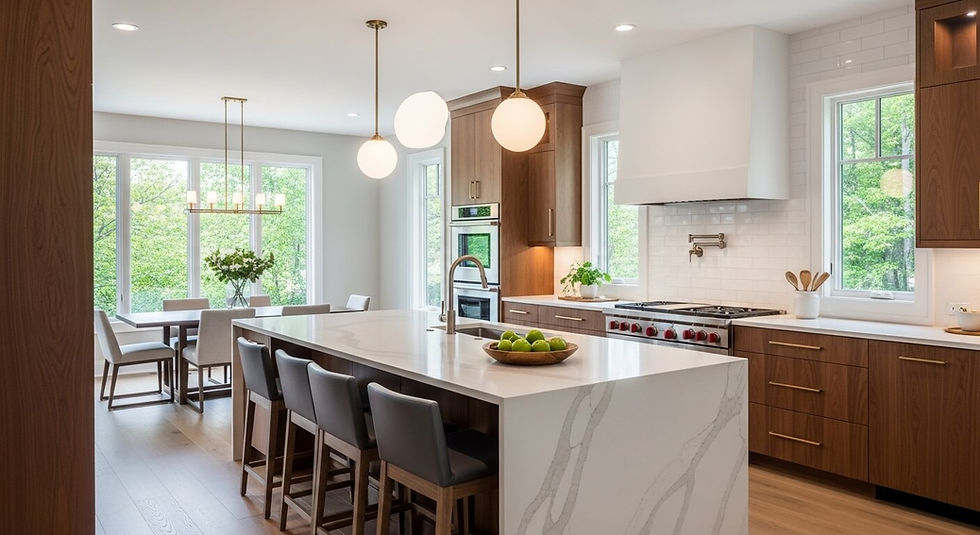
If you enjoy hosting, an open-concept layout integrates your kitchen with living spaces, promoting socialization.
Meanwhile, the U-shaped design provides ample storage and counter space, ideal for larger families.
Each layout can be customized to reflect your personal style and enhance your cooking experience.
Maximizing Space in Smaller Kitchens
What if you could turn your small kitchen into a highly functional and stylish space?
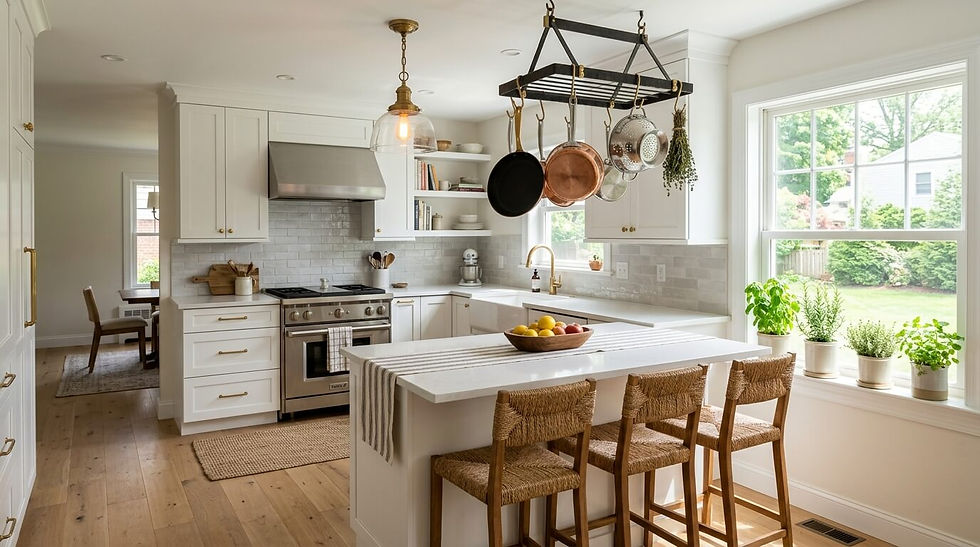
Start by choosing compact appliances that fit your needs without overwhelming the area. Open shelving can replace bulky cabinets, creating an airy feel while keeping essentials within reach.
Utilize vertical space by installing racks or hooks for pots and utensils. Consider a foldable table or a kitchen island on wheels for added prep space that can be tucked away when not in use.
Finally, choose light colors to brighten the room and create the illusion of more space. You’ll be amazed at how much you can achieve!
Incorporating Functionality and Flow
After maximizing space in your small kitchen, the next step is to guarantee it flows seamlessly and functions well for your cooking habits.
Think about the work triangle: the distance between the sink, stove, and refrigerator. Keep it compact to minimize movement while cooking.
Consider adding an island or a breakfast bar for extra prep space and casual dining.
Utilize smart storage solutions like pull-out shelves and vertical cabinets to keep essentials within reach.
Lighting is vital too; make certain your workspace is well-lit.
Budgeting for Your Dream Kitchen Layout
While planning your dream kitchen layout, it’s essential to establish a budget that aligns with your vision and priorities.
Start by determining how much you can realistically spend, taking into account both materials and labor. Research costs for cabinets, countertops, appliances, and fixtures.
Don’t forget to include a buffer for unexpected expenses. Prioritize your must-haves versus nice-to-haves, and be flexible; sometimes, a small adjustment can lead to significant savings.
Once you have a clear budget, you’ll be better equipped to make informed decisions, ensuring your dream kitchen becomes a reality without causing financial strain.
Frequently Asked Questions
What Are the Most Common Kitchen Design Mistakes to Avoid?
You should avoid cluttering countertops, neglecting storage solutions, and ignoring traffic flow.
Don't underestimate lighting, and steer clear of trendy designs that mightn't suit your lifestyle.
Think functionality and comfort for lasting satisfaction.
How Can I Make My Kitchen More Eco-Friendly?
You can make your kitchen more eco-friendly by using energy-efficient appliances, installing LED lighting, opting for sustainable materials, composting, and reducing water waste.
Small changes can lead to a significant positive impact on the environment.
What Is the Average Cost of a Kitchen Renovation in Westchester?
The average cost of a kitchen renovation in Westchester typically ranges from $20,000 to $50,000.
Your budget will depend on materials, labor, and the extent of the changes you want to make.
Should I Hire a Professional Designer or Do It Myself?
You should hire a professional designer if you want expert guidance and a cohesive look.
However, if you’re confident in your skills and have a clear vision, doing it yourself can be rewarding and cost-effective.
How Do I Choose the Right Kitchen Appliances for My Layout?
To choose the right kitchen appliances for your layout, consider your cooking habits and space constraints.
Measure your area, prioritize energy efficiency, and select styles that match your kitchen’s aesthetic for a cohesive look.
Conclusion
Choosing the right kitchen layout for your Westchester home is all about understanding your needs and lifestyle. By exploring different styles, maximizing your space, and ensuring functionality, you can create a kitchen that works for you. Don’t forget to keep your budget in mind while dreaming big. With careful planning and consideration, you’ll design a space that’s not only beautiful but also enhances your daily life. Get ready to enjoy cooking and gathering in your new kitchen!


Comments